1. Architectural Metal Cladding: Structural Fundamentals & Rainscreen Dynamics
Modern architectural metal cladding is no longer viewed merely as an aesthetic skin; it functions as a highly engineered thermal, acoustic, and environmental barrier designed to safeguard complex structures against extreme climatic pressures. In high-density commercial developments, international airports, and industrial complexes, exterior wall assemblies must maintain structural integrity under severe wind pressures, prevent moisture ingress through pressure equalization, and deliver long-term thermal resistance (R-values) to meet global decarbonization mandates.
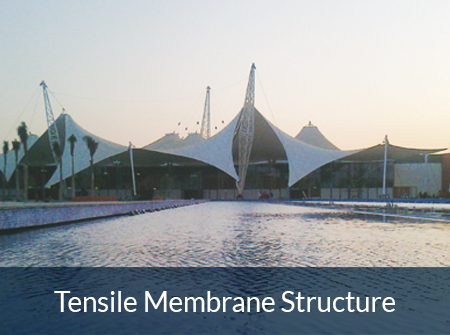
At its core, a high-performance architectural metal cladding system operates on the rear-ventilated rainscreen principle. Unlike wet-sealed barrier facades that rely perpetually on topical sealants prone to UV degradation, rainscreen metal facades separate water resistance from wind load resistance. The outer metal panel deflects up to 95% of bulk rainwater, while a continuous, pressure-equalized air cavity behind the panel rapidly dissipates residual moisture and equalizes wind pressures, mitigating suction forces that drive water inward.
To ensure structural longevity, the sub-framing system—typically manufactured from extruded structural aluminum (6063-T6 alloy) or hot-dip galvanized steel—must accommodate differential thermal expansion and contraction. Metals exhibit varying linear thermal expansion coefficients (e.g., aluminum expands approximately 2.3 mm per meter per 100°C temperature differential). Consequently, fastening mechanisms must incorporate slotted anchor points, floating brackets, and specialized EPDM gaskets to prevent panel oil-canning, fastener shearing, and structural distress over multi-decade lifespans.
Architectural metal cladding assemblies engineered by ADM undergo rigorous structural testing under ASTM E330 (Standard Test Method for Structural Performance of Exterior Windows, Doors, Skylights and Curtain Walls by Uniform Static Air Pressure Difference) and EN 13830. Systems are rated to withstand positive and negative wind pressures exceeding 3.5 kPa, equivalent to Category 4 hurricane conditions, ensuring zero permanent deformation of the metal skins.
2. Product Matrix & Technical Selection Recommendations
Selecting the optimal architectural metal cladding specification requires evaluating localized corrosion indices (ISO 9223 C1–C5-M), fire safety compliance (EN 13501-1 / ASTM E84), structural span limits, and overall architectural intent. Below is a detailed breakdown of the four primary metal panel categories recommended for international procurement officers and architects.
2.1 Aluminum Composite Panels (ACP) - Fire-Rated Core (Grade A2 & B-s1, d0)
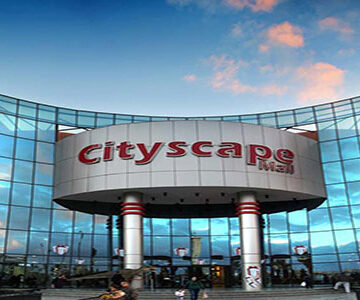
Aluminum Composite Panels consist of two high-strength aluminum skin sheets (typically 0.5mm thickness 3000 or 5000 series alloy) permanently bonded to a non-combustible mineral-filled core. ACP systems provide exceptional planarity and lightweight rigidity, making them ideal for high-rise commercial structures and retail malls like the City Escape Mall and Ghazi Mall projects managed by ADM.
- Core Composition: Over 90% non-combustible mineral compounds (Magnesium Hydroxide / Aluminum Trihydrate) in A2 fire-rated variants.
- Surface Coating: Polyvinylidene Fluoride (PVDF 70% Kynar 500 / Hylar 5000) or FEVE fluoropolymer finish, providing 20+ years of color stability (Delta E < 5).
- Weight Density: ~5.5 kg/m² for 4mm thick panels, reducing dead load on primary structural frames.
2.2 Solid Anodized & High-Gauge Formed Aluminum Panels
For heavy-duty infrastructure applications—such as airport passenger terminals like Assuit Airport—solid aluminum panels ranging from 2.5mm to 4.0mm thickness offer structural resilience and 100% recyclability. Solid aluminum eliminates core delamination risks entirely and can be perforated, folded, or curved into complex parametric geometries.
- Finish Options: Class I Anodized (minimum 25-micron oxide layer) for metallic depth, or 3-coat/4-coat liquid PVDF for extreme coastal exposure.
- Structural Rigidity: Outstanding impact resistance (IK10 rated under IEC 62262), ideal for ground-level public facades and high-traffic zones.
2.3 Titanium Zinc & Copper Natural Patina Cladding
Natural metals such as titanium zinc (zinc-copper-titanium alloy conforming to EN 988) and architectural copper offer self-healing surface patinas that develop over time. Upon exposure to atmospheric carbon dioxide and moisture, zinc forms a protective zinc carbonate patina that resists atmospheric corrosion for over 80–100 years without requiring topical repainting.
2.4 Insulated Metal Panels (IMP) & Commercial Sandwich Systems
Insulated Metal Panels integrate exterior and interior metal faces with a factory-injected polyisocyanurate (PIR) or high-density mineral wool core. IMP systems provide all-in-one rainscreen, thermal insulation, and vapor barrier performance, dramatically reducing installation timelines for industrial warehouses such as those in the Borg Al-Arab industrial district.
| Cladding Panel Type | Density / Weight | Fire Reaction Class | Thermal Expansion | Life Expectancy | Maintenance Index |
|---|---|---|---|---|---|
| ACP (Fire-Core A2) | 5.5 – 7.8 kg/m² | EN 13501-1 A2-s1, d0 | 2.4 mm/m @ 100°C | 25 – 35 Years | Low (Bi-annual wash) |
| Solid Aluminum (3mm) | 8.1 kg/m² | EN 13501-1 A1 (Non-combustible) | 2.3 mm/m @ 100°C | 40 – 50+ Years | Very Low |
| Titanium Zinc (0.8mm) | 5.8 kg/m² | EN 13501-1 A1 | 2.2 mm/m @ 100°C | 80 – 100+ Years | Zero Maintenance |
| PIR Insulated Panel (80mm) | 12.5 – 15.0 kg/m² | B-s1, d0 / Mineral Core A1 | Variable (Core dependent) | 30 – 40 Years | Low |
3. Technology Evolution & Architectural Design Trends
The global facade industry is undergoing a structural paradigm shift driven by parametric computational modeling, advanced surface chemistry, and decarbonization pressures. Modern architectural metal cladding is no longer limited to flat, monochromatic sheets; it is an active canvas for dynamic urban architecture.
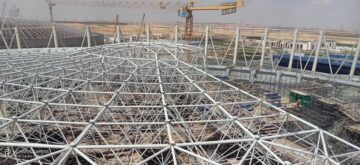
3.1 Nano-Self-Cleaning & Anti-Graffiti PVDF Coating Chemistry
Recent advances in fluoropolymer resin formulations incorporate hydrophilic nano-silica particles. When rainwater hits the coated metal cladding, rather than forming discrete droplets, it forms a uniform sheet of water that penetrates underneath organic dirt and environmental pollutants, washing them away naturally. This technology drastically lowers long-term operational maintenance costs for high-rise commercial assets.
3.2 Computational Parametric Perforation & Kinetic Facades
Leveraging CNC turret punching and high-precision fiber laser cutting, architectural metal panels can be perforated with variable aperture sizes to control interior daylighting, reduce solar heat gain coefficients (SHGC), and form large-scale artistic imagery across building envelopes. Kinetic metal cladding systems feature movable aluminum louvers or sunshades linked to automated building management systems (BMS) that dynamically adjust based on real-time solar tracking data.
3.3 Building-Integrated Photovoltaics (BIPV) Metal Envelopes
As commercial structures move toward Net-Zero Energy Building (NZEB) status, architectural metal cladding is rapidly integrating thin-film CIGS (Copper Indium Gallium Selenide) photovoltaic cells directly onto metal skin surfaces. This allows thermal facades to generate clean electrical power without compromising structural weather-tightness or adding heavy glass curtain wall framing.
4. Global B2B Procurement Trends (2026–2035)
Procurement directors and commercial contractors are recalibrating their global supply chain strategies to address climate risk, regulatory compliance, and volatile raw material pricing. Navigating metal panel sourcing requires evaluating key strategic trends:
4.1 Environmental Product Declarations (EPD) & Embodied Carbon Accounting
Global sustainability frameworks—including LEED v4.1, BREEAM, and regional green building codes—now enforce strict embodied carbon caps on envelope materials. Leading architectural metal cladding manufacturers must provide ISO 14025 third-party verified Environmental Product Declarations (EPDs). Sourcing prime-grade aluminum produced via hydroelectric smelting (low-carbon aluminum with < 4.0 kg CO2/kg Al compared to global averages of 16.5 kg CO2/kg Al) is becoming a standard procurement mandate for international projects.
4.2 Digital Twin BIM (LOD 400/500) Integration
Modern procurement requires seamless digital integration. Metal cladding assemblies are pre-engineered in Building Information Modeling (BIM) software at Level of Development 400 (LOD 400 - Fabrication Level). Every aluminum composite sheet, sub-framing bracket, and thermal break break is digitally tagged with unique QR identifiers to enable off-site pre-assembly, zero-waste field installation, and long-term facility management integration (LOD 500).
4.3 Supply Chain De-risking & Modular Unitized Prefabrication
To hedge against volatile sea-freight timelines and site labor shortages, global EPC contractors are transitioning from stick-built site cladding assembly to unitized cassette cladding systems. Metal panels, insulation layers, and sub-framing are factory-assembled into unitized megapanels under strict quality-controlled factory environments, shortening jobsite installation schedules by up to 40%.
5. Why Leading Global Developers Partner with ADM for Building Materials
For over two decades, ADM for Building Materials (headquartered in Cairo, Egypt) has served as a premier regional and international supply chain powerhouse for architectural lighting, structural materials, and exterior metal facade cladding systems. Our structural authority and track record are built upon four fundamental pillars:
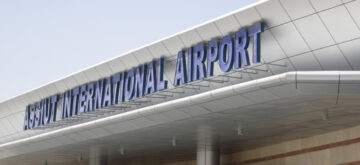
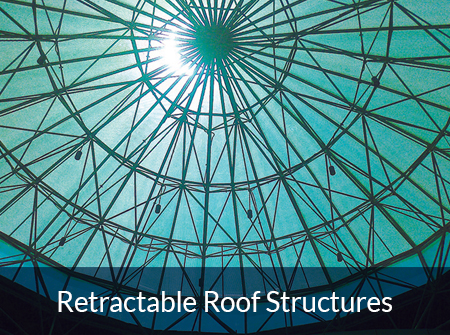
- 20+ Years of Proven Industry Leadership: Since 2003, ADM has successfully delivered building material solutions and advanced exterior envelopes across commercial, industrial, and national public infrastructure projects throughout Egypt and the MENA region.
- Landmark Project Execution: Our portfolio includes large-scale landmark installations such as Assuit Airport infrastructure, the Borg Al-Arab industrial complex, Multisport Hall, City Escape Mall, and Ghazi Mall. These projects demonstrate our capability to execute stringent engineering specifications under complex environmental conditions.
- Strict ISO & International Standards Compliance: All architectural metal cladding systems supplied by ADM strictly adhere to ISO 9001 quality management protocols, ASTM structural/fire standards (ASTM E84 Class A, ASTM E330, NFPA 285), and European EN standards (EN 13501-1 fire reaction classification).
- End-to-End Engineering Advisory: ADM does not merely supply materials. We provide full technical consultation, structural wind load analysis, shop drawing reviews, custom color matching, mock-up testing oversight, and tailored international delivery coordination to ensure seamless procurement execution.
6. Frequently Asked Questions (FAQ) for Architectural Metal Cladding Procurement
Below are authoritative, engineering-backed answers to the most critical technical and commercial questions submitted by facade consultants, structural engineers, and global procurement officers when evaluating architectural metal cladding systems.
Selecting the correct protective finish depends on the project's geographic environment. For inland urban commercial developments (C3 category), a standard 2-coat PVDF finish (minimum 25 microns) over 3000-series aluminum is sufficient. However, for coastal or severe marine environments located within 3 km of saltwater (C5-M category—such as coastal airports or ports), specifications must mandate either a 3-coat/4-coat PVDF system with a clear topcoat barrier (minimum 40 microns total thickness) or Class I anodized solid aluminum (25+ microns oxide layer) combined with 5000-series marine-grade aluminum alloy (such as 5052 or 5083 alloy) to prevent filiform corrosion and galvanic degradation.
For high-rise commercial structures (typically exceeding 18 meters in height), international building codes (IBC) mandate that metal cladding assemblies pass vertical flame spread and heat release testing. The primary benchmark tests include NFPA 285 (Standard Fire Test Method for Evaluation of Fire Propagation Characteristics of Exterior Non-Load-Bearing Wall Assemblies), BS 8414 / CWCT multi-story flame tests, and European EN 13501-1 Class A2-s1, d0 rating. ADM strongly advises against using polyethylene (PE) core aluminum composite panels on any habitable high-rise structure, recommending exclusively mineral-filled non-combustible cores (Class A2) or solid extruded aluminum panels.
A pressure-equalized rainscreen system works by creating a compartmentalized cavity behind the exterior metal panel. When wind drives rain against the facade, air flows through unsealed open joints into the cavity, rapidly equalizing the air pressure inside the cavity with the exterior wind pressure. Because the pressure differential across the outer cladding panel is near zero, wind energy cannot push rainwater through the joints. Residual moisture that enters is controlled by gravity and drained harmlessly out of weep holes at the base of the cavity, whereas face-sealed barrier facades inevitably fail when exterior sealant joints crack due to thermal cycling and UV degradation.
Polyvinylidene Fluoride (PVDF - typically 70% Kynar 500 ratio) is a thermoplastic fluoropolymer coating renowned for its superior chalking resistance, flexibility, and extreme resistance to chemical attack. It delivers a matte-to-medium gloss finish (20–30% gloss level). Fluoroethylene Vinyl Ether (FEVE) is a thermosetting fluoropolymer coating that offers comparable weatherability but allows for significantly higher gloss levels (up to 80–90% high gloss) and a wider spectrum of vibrant metallic colors. FEVE coatings also exhibit superior field-touch-up capability and ambient air-curing properties compared to factory-baked PVDF coatings.
Because metals (particularly aluminum and steel) possess high thermal conductivity, structural sub-framing brackets penetrating the insulation layer can create severe thermal bridges. This results in heat transfer, cold spots, interior moisture condensation, and higher HVAC heating/cooling energy loads. Incorporating high-density polyamide or reinforced fiberglass thermal break isolation shims between the structural wall bracket and the sub-framing rail reduces thermal bridging by up to 85%, enabling the overall building envelope to meet stringent U-value compliance targets (e.g., U-values < 0.20 W/m²K).
ADM offers comprehensive end-to-end technical support for international procurement orders. Our in-house engineering team assists clients with wind load pressure calculations, 3D BIM parametric detailing, thermal bridging simulations, structural sub-framing sizing, and custom panel color matching. Furthermore, ADM supports project teams through full-scale laboratory mock-up testing (air infiltration ASTM E283, water penetration static ASTM E331, and dynamic water testing AAMA 501.1) prior to site fabrication, guaranteeing zero field delays and absolute compliance with project performance criteria.