Assuit Airport Construction & Structural Solutions
Assuit Airport stands as a critical transportation hub in Upper Egypt, designed to accommodate expanding passenger volumes and regional logistics traffic. As a premier provider of heavy construction supplies, structural framing, and specialized architectural lighting fixtures in Egypt, ADM for Building Materials was appointed to engineering, manufacturing, and structural framing solutions for the main terminal roof structures and natural skylight envelopes.
Large-scale public infrastructure projects require high-precision structural integrity, climate-resistant building systems, and strict compliance with international aviation building standards. ADM's involvement covered three major key operational areas: large-span space frame systems, standing seam metal roofing, and thermal polycarbonate skylight illumination.
Technical Specifications & Project Scope
Engineering large public transport facilities requires structural durability, extreme environmental resistance, and energy-efficient building envelope design. ADM executed the following material and structural installations for Assuit Airport:
1. High-Span Space Frame System (14,000 m²)
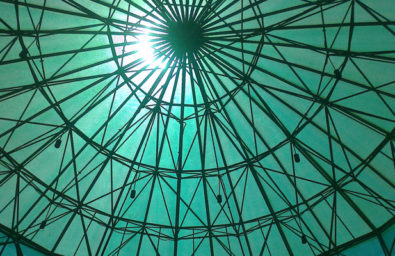
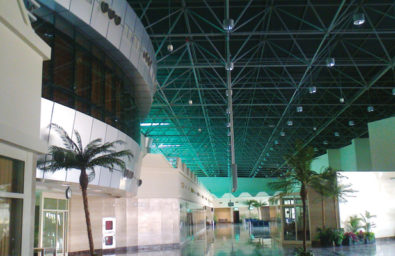
To enable column-free interior spaces ideal for airport terminal concourses, baggage handling zones, and passenger waiting halls, ADM supplied and installed 14,000 square meters of steel space frame structures. This system offers high load-bearing capacity with minimized dead weight, enabling maximum interior flexibility and resistance to seismic and thermal fluctuations.
2. Standing Seam Metal Roofing (12,000 m²)
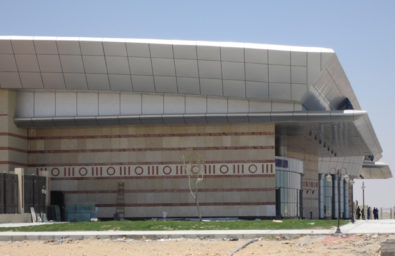
The roof envelope utilizes 12,000 square meters of continuous standing seam roofing panels. Engineered to provide 100% waterproof protection, thermal insulation, and exceptional wind-uplift resistance, this roofing solution ensures zero maintenance issues and maximum longevity under Upper Egypt's intense solar exposure.
3. Polycarbonate Natural Skylights (2,000 m²)
To integrate natural daylighting into the terminal building while controlling solar heat gain, ADM integrated 2,000 square meters of UV-protected multi-wall polycarbonate skylights. These panels maximize daylight diffusion inside the concourse, reducing daytime artificial energy consumption while maintaining fire resistance and structural impact strength.
Key Engineering & Operational Highlights
- International Standard Compliance: Materials manufactured and installed in accordance with strict ISO and international aviation building codes.
- Enhanced Energy Efficiency: Polycarbonate glazing units engineered for light transmission and heat reduction.
- Seismic & Wind Resistance: Flexible node-and-tube space frame structure designed for structural rigidity and wind resistance.
- Turnkey Supply Chain: On-time material fabrication, delivery, and site coordination managed by ADM's veteran engineering team.
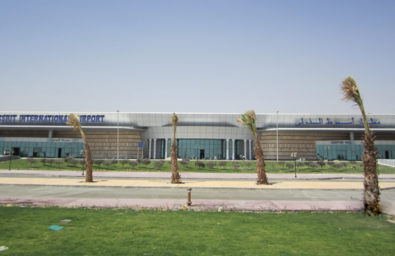
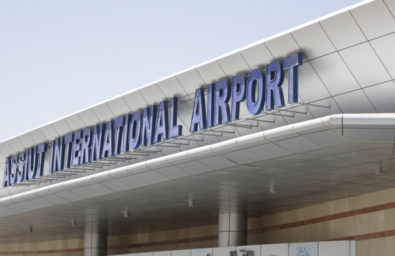
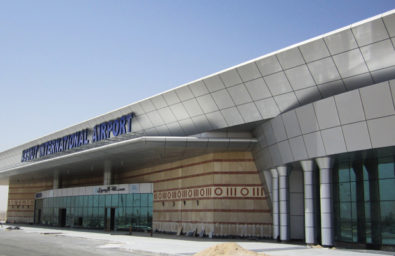
Project Photo Gallery
Browse detailed images highlighting ADM's structural framing, standing seam roof construction, and architectural integration at Assuit Airport:
Why Overseas Procurement Officers Partner with ADM
With over two decades of structural supply chain experience in Egypt and the MENA region, ADM delivers full project management, ISO-grade manufacturing standards, and turnkey commercial solutions. Whether sourcing high-bay lighting, custom space frames, or commercial building materials, ADM provides tailored engineering services designed for major infrastructural developments.
Interested in Our Construction & Infrastructure Solutions?
Speak with ADM's structural engineers and commercial procurement specialists today to get technical data sheets, project estimations, or customized product guidance for your upcoming building projects.
Contact Us