Knowledge Hub & Insights

ADM Construction & Lighting Articles

Explore technical insights, architectural lighting trends, and engineering solutions from Egypt's trusted building materials specialist.

0%

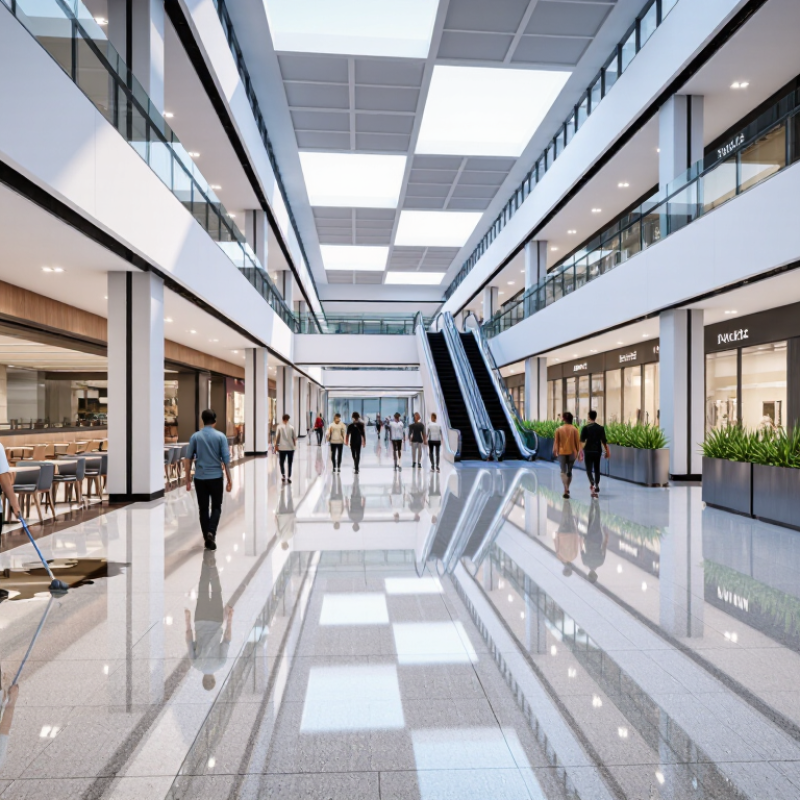
Choosing Commercial Mall Building Materials is not a finish-selection exercise. It shapes operating costs, tenant comfort, maintenance demands, and the character shoppers experience underfoot and overhead. A polished stone floor may look impressive, yet its slip resistance, cleaning needs, and replacement logistics matter just as much. Small decisions accumulate.

The scale of the issue is substantial. The U.S. Environmental Protection Agency estimates that construction and demolition activities generated 600 million tons of debris in the United States in 2018—more than twice the amount of municipal solid waste. Its report highlights the importance of reducing waste through reuse and recovery. The U.S. Department of Energy also reports that commercial buildings account for about 18% of U.S. primary energy consumption. These figures do not prescribe one ideal material, but they show why durability, thermal performance, and end-of-life planning deserve serious attention.

A useful selection process starts with the mall’s real conditions: heavy foot traffic, food-court spills, humid service areas, and long hours of lighting and air conditioning. Compare products using documented performance data, maintenance requirements, fire and acoustic ratings, and verified environmental product information. Ask suppliers how their claims were tested. Then check whether local installers can handle the specified system correctly. Details matter. A material can perform well on paper and disappoint in use. No checklist removes every trade-off, and that is worth admitting. The following guide explains how to weigh cost, safety, durability, appearance, and sustainability when choosing materials for a commercial mall.

How to Choose Commercial Mall Building Materials?

Define the Mall’s Functional and Environmental Requirements

A mall’s material choices should begin with how people and services use each space. A busy entrance needs flooring that tolerates grit, wet shoes, rolling luggage, and frequent cleaning. Food courts face spills and chair movement, while upper-level corridors may need stronger acoustic control. Loading areas require durable surfaces that withstand carts and repeated impacts. These differences matter more than choosing one attractive finish for the entire building.

Map the mall’s operating conditions before comparing products. Record peak foot traffic, cleaning methods, delivery routes, sunlight exposure, humidity, and temperature changes. For example, glazing near a west-facing entrance may create glare and heat, while shaded corridors can feel cool and dim. Materials should suit these conditions and support safe maintenance. Check slip resistance when floors are wet, and confirm that replacement parts will remain available. Ask maintenance staff what fails most often; their observations can challenge assumptions made during design. It is easy to over-specify durability where traffic is light. It is also easy to overlook the noise of hard surfaces beneath a crowded food court. Some requirements will be estimates. Revisit them against operating data before final selection.

Compare Material Types and Performance Characteristics

Choosing materials for a commercial mall means comparing performance in use, not just appearance or purchase price. Glass façades bring daylight into corridors, but can increase glare and cooling demand. Low-emissivity glazing can reduce heat transfer; compare its certified U-factor and solar heat gain coefficient, not marketing descriptions. The U.S. Department of Energy identifies these ratings as key indicators of window energy performance. Small differences matter across a large façade.

Flooring and wall finishes face different stresses. Porcelain tile handles cart traffic and frequent cleaning, while resilient flooring can feel quieter underfoot. Ask suppliers for abrasion, slip-resistance, and maintenance data relevant to the intended location. A polished surface may look inviting at the entrance and become troublesome near wet food courts. Real conditions are messy.

Embodied impact belongs in the comparison, too. The 2024 Global Status Report for Buildings and Construction, published by the UN Environment Programme and Global Alliance for Buildings and Construction, reports that buildings and construction account for 34% of global energy demand and 37% of energy- and process-related carbon dioxide emissions. These figures cover the sector, not any single material. Request product-specific environmental declarations, service-life assumptions, and replacement estimates. An impressive recycled-content figure is incomplete without durability data. No comparison is perfectly clean. Check whether installation waste and local repair options are included; those details are easy to overlook.

How to Choose Commercial Mall Building Materials?

Comparison of common mall building material categories across key performance characteristics. Scores use a 1–10 scale, where 10 indicates stronger typical performance. Actual results vary with specifications, detailing, climate, fire-rating systems, and installation quality.

Precast concrete generally provides strong fire resistance and durability. Structural steel offers fast installation and high structural efficiency but usually requires fire protection. Glass curtain walls support daylighting and visual openness, while aluminum composite panels are lightweight and quick to install. Brick veneer is durable and fire-resistant, but typically requires more installation time.

Verify Safety, Accessibility, and Building Code Compliance

Choosing commercial mall building materials starts with documented compliance, not attractive samples. Every floor, wall panel, ceiling system, and glass element should match the approved specifications. Ask for current test reports covering fire resistance, smoke development, load capacity, slip resistance, and indoor air quality. A certificate alone is not enough. Confirm its scope, expiry date, and testing standard with the design team and local building authority. Keep records accessible on site.

Safety details become practical at walking level. In a busy entrance, polished stone may reflect light beautifully but become hazardous when rainwater is tracked indoors. Specify measured slip resistance, drainage zones, contrasting edges, and inspected transition strips. Guardrails must resist expected loads, while glazing near circulation routes needs impact protection and visible markings. Materials should also support fire-rated doors, protected escape routes, and clear emergency signage. Small gaps matter.

Accessibility requires more than adding a ramp after construction. Check finished floor levels, ramp gradients, handrail heights, door opening forces, tactile indicators, and wheelchair turning space before ordering materials. A textured surface can improve grip, yet excessive roughness may obstruct wheels or create cleaning problems. Review mock-ups under wet and dry conditions, then involve an accessibility specialist and the approving authority. Building codes change, and drawings can contain oversights. Record each correction before the next inspection.

Evaluate Durability, Maintenance, and Life-Cycle Costs

How to Choose Commercial Mall Building Materials?

Evaluate Durability, Maintenance, and Life-Cycle Costs

A mall floor faces constant foot traffic, rolling carts, spills, and dragged furniture. Choose materials tested for abrasion, impact, moisture, and stain resistance. Laboratory data helps, but site conditions matter more. A busy entrance may need a different surface than a quiet upper-level corridor. Request test results, installation requirements, and realistic service-life estimates from qualified suppliers. Do not trust attractive samples alone.

Maintenance affects both cost and customer experience. Smooth, nonporous surfaces usually clean faster and resist trapped dirt. However, glossy finishes can show scratches, dust, and footprints quickly. Ask cleaning contractors to review the material before approval. Check whether daily cleaning needs special chemicals, machines, or skilled workers. Small maintenance details become expensive across thousands of square meters. Keep spare materials for future repairs.

Life-cycle costing should include purchase, installation, cleaning, repair, replacement, and disposal. A cheaper product may require frequent patching or early replacement. That assumption needs evidence. Compare costs over ten or twenty years, not only during procurement. Create a small mock-up and monitor it through busy periods. This reveals problems that brochures often hide. Even careful estimates remain imperfect. Weather, tenant changes, and cleaning habits can alter performance. Independent inspections and clear maintenance records make decisions more reliable.

Coordinate Material Selection with Design and Construction Needs

How to Choose Commercial Mall Building Materials?

Coordinate Material Selection with Design and Construction Needs

Material selection for a commercial mall should begin with the design concept and construction reality. A polished stone floor may suit a luxury entrance, but it must also withstand luggage wheels, wet shoes, and daily cleaning. A material can look impressive in a sample room and perform poorly under constant foot traffic.

Designers, contractors, and facility managers should review materials together before final approval. Check thickness, delivery size, installation method, and replacement availability. Large wall panels may create clean visual lines, yet narrow service corridors can make transport difficult. Early coordination prevents costly cutting, delays, and uneven joints.

Performance matters beyond appearance. Select surfaces with suitable slip resistance, fire performance, moisture tolerance, and maintenance requirements. Local building codes and accessibility rules must guide every decision. Test samples under realistic lighting and inspect mock-ups near entrances, food areas, and escalators.

Small details matter.

A practical material schedule

should identify each finish, its location, fixing system, cleaning method, and expected service life. It should also record acceptable color variation and spare quantities. This step may feel excessive, but missing information often creates arguments on site. Some choices will still need revision after construction begins. That is not failure; ignoring the evidence would be.

FAQS

How should materials differ across mall areas?

Match materials to each space’s real use. Entrances need grit, rain, luggage, and frequent cleaning resistance. Loading areas need impact-resistant surfaces. One finish rarely suits every zone.

What operating conditions should be checked before choosing materials?

Record foot traffic, cleaning methods, delivery routes, sunlight, humidity, and temperature changes. West-facing glass may create glare and heat. Some estimates will be wrong.

How can flooring safety be verified near entrances?

Check measured slip resistance under wet conditions. Add drainage zones, visible edges, and secure transition strips. Rainwater changes everything.

What documents should suppliers provide?

Request current reports for fire resistance, smoke development, load capacity, slip resistance, and indoor air quality. Check each report’s scope and expiry date. A certificate alone is not enough.

What accessibility details require attention?

Review floor levels, ramp gradients, handrail heights, door forces, tactile indicators, and wheelchair turning space. Test surfaces when wet and dry. Small gaps matter.

How can durability be assessed realistically?

Review abrasion, impact, moisture, and stain-resistance results. Compare them with actual traffic and cart movement. Attractive samples can hide weak performance.

What maintenance questions should be asked before approval?

Ask whether daily cleaning needs special chemicals, machines, or skilled workers. Check if glossy finishes reveal scratches and footprints. Speak with cleaning contractors.

How should life-cycle costs be compared?

Include purchase, installation, cleaning, repairs, replacement, and disposal. Compare ten- or twenty-year costs, not only the initial price. Cheap can become expensive.

Why is a material mock-up useful?

A small mock-up shows cleaning problems, noise, wear, and surface damage during busy periods. Monitor it carefully. Brochures miss details.

Conclusion

Choosing the right Commercial Mall Building Materials begins with understanding the project’s functional and environmental requirements. Designers and owners should consider visitor traffic, climate, humidity, fire exposure, acoustic needs, visual identity, and the intended use of each area, from entrances and retail corridors to food courts and service spaces. Materials should then be compared by strength, safety, appearance, installation suitability, and resistance to moisture, impact, stains, and wear.

A successful selection must also satisfy accessibility standards, fire protection requirements, structural provisions, and all applicable building codes. Beyond the initial purchase price, decision-makers should evaluate service life, cleaning needs, repair frequency, replacement difficulty, energy performance, and total life-cycle costs. Early coordination among architects, engineers, contractors, suppliers, and facility managers helps ensure that selected materials fit the design concept, construction schedule, budget, and long-term maintenance plan. This integrated approach supports a mall that is safe, attractive, durable, efficient, and adaptable to changing operational demands.

Sophia

Sophia

Sophia is a dedicated marketing professional with a deep understanding of our company’s innovative products and services. With a keen eye for detail and a passion for communication, she plays a pivotal role in enhancing our online presence by regularly updating our company blog with insightful and......