
Knowledge Hub & Insights

ADM Construction & Lighting Articles

Explore technical insights, architectural lighting trends, and engineering solutions from Egypt's trusted building materials specialist.

0%

Choosing Exterior Building Cladding Systems is not only an aesthetic decision. It is a practical strategy for protecting a building’s structure, occupants, and long-term value. The right system can manage rain, wind, heat, and daily wear while giving the façade a clear architectural identity.

In real projects, performance often depends on small details. A carefully sealed joint can prevent moisture from reaching insulation. A ventilated cavity can help a wall dry after heavy rain. Durable panels may reduce repainting, repairs, and disruption over time. However, these benefits depend on correct design, suitable materials, and skilled installation. Manufacturer specifications should be reviewed carefully. Qualified professionals should also check fire performance, drainage, structural loads, thermal movement, and local building requirements.

No cladding system is perfect. That matters.

Early assumptions about maintenance or weather exposure can prove inaccurate. A low-cost panel may require frequent cleaning. A visually attractive finish may fade faster on a sun-facing elevation. These risks deserve honest evaluation before selection. Reliable decisions combine project experience, verified technical data, and an understanding of the building’s local climate. They also allow room for inspection and future repairs.

This introduction explores why property owners, architects, and contractors choose Exterior Building Cladding Systems. It considers appearance, energy performance, moisture control, durability, installation, and lifecycle value. The goal is not to promote one material. It is to explain how thoughtful cladding choices support safer, more resilient, and better-performing buildings.
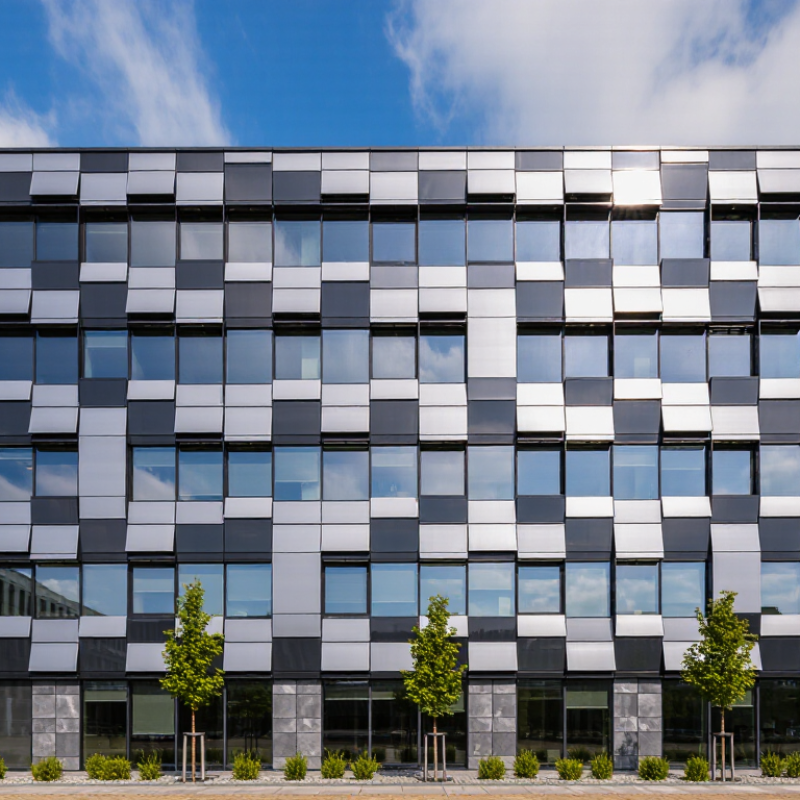
Why Choose Exterior Building Cladding Systems?

What Exterior Building Cladding Systems Are

Why Choose Exterior Building Cladding Systems?

Exterior building cladding systems are layered assemblies that protect and finish a building’s outer walls. The visible panels are only the outer face. Behind them, a complete system may include support rails, fasteners, insulation, membranes, flashings, and drainage cavities. These components work together to control rain, wind, heat, and air movement.

A ventilated cavity can help water escape before it reaches the structural wall. That small space matters.

Common cladding materials include fiber cement, metal, brick slips, stone, and treated timber. Each material responds differently to moisture, temperature changes, impact, and sunlight. System selection should consider local climate, building height, fire performance, structural loads, cleaning access, and expected service life.

In practice, joints and wall openings often decide whether a system performs well. Careful installers check corners, windows, and fastener locations because small installation errors can create large moisture problems.

Cladding can improve appearance, weather resistance, and thermal performance when the entire wall assembly is designed correctly. It is not a complete solution by itself. No system is perfect. A design that works on a low-rise building may need major changes on a tall, exposed façade.

Project teams should review building codes, tested details, engineering requirements, and installation guidance. A full-size mock-up can reveal awkward joints or drainage weaknesses before construction begins. That step may feel slow, but ignoring it can be slower and more expensive.

How Exterior Cladding Systems Protect Building Structures

Exterior cladding is more than a visual skin. It forms a protective layer between weather and the structural frame. Rain, wind-driven moisture, ultraviolet exposure, and temperature changes can gradually weaken poorly protected materials. A correctly designed system helps water drain away before it reaches insulation or wall studs. Water finds gaps. This is why joints, flashings, and openings deserve as much attention as the panels.

Many systems use a drained cavity behind the outer surface. That narrow space supports ventilation and gives trapped moisture a route to escape. It can also reduce heat transfer when paired with continuous insulation. In cold weather, this limits condensation risk. In hot weather, it reduces solar heat entering the wall assembly. Performance depends on installation, not appearance alone. Small errors around windows can undermine an otherwise excellent design.

Durability also depends on movement. Cladding must accommodate expansion, contraction, impact, and maintenance access. Fasteners, support rails, sealants, and fire-stopping should match the wall design and local requirements. A practical inspection checks drainage paths, joint conditions, corrosion exposure, and hidden moisture. Independent testing and documented inspections provide stronger evidence than attractive claims. No system is perfect. Designers should question future repairs before construction begins, even when the drawings look complete.

Why Choose Exterior Building Cladding Systems? - How Exterior Cladding Systems Protect Building Structures

Protection Dimension How the Cladding System Protects the Building Representative Technical Data Design and Installation Considerations
Rain and Moisture Control A drained and ventilated cavity creates a secondary path for water that passes the outer cladding layer, reducing moisture exposure at the wall assembly. A commonly specified drained cavity is approximately 20–50 mm wide, depending on the wall design, local codes, and cladding material. Use properly lapped flashings, sealed penetrations, weep openings, and continuous drainage paths at the base and around openings.
Thermal Performance Exterior insulation can reduce thermal bridging through structural framing and help maintain a more consistent temperature across the wall assembly. For insulation with a thermal conductivity of 0.035 W/m·K, a 100 mm layer provides approximately R-2.86 m²·K/W before thermal bridges and installation effects. Whole-wall performance should account for fasteners, joints, framing, thermal bridges, and the continuity of the air and insulation layers.
Air Leakage Reduction A continuous air-control layer behind the cladding limits uncontrolled air movement, which can carry heat and moisture through the wall. Air leakage is normally evaluated for the complete wall assembly; common laboratory reporting uses air-flow rates at a pressure difference such as 75 Pa. Treat membrane joints, transitions, service penetrations, window interfaces, and cladding support brackets as part of one continuous air-control strategy.
Condensation Management A ventilated cavity and correctly positioned vapor-control layer help remove incidental moisture and lower the risk of interstitial condensation. Cavity ventilation openings are often arranged at the bottom and top of the wall; the required free area depends on the system, climate, and applicable code. Perform hygrothermal analysis where climate, interior humidity, insulation placement, or vapor permeability creates a significant condensation risk.
Wind Resistance Cladding panels, rails, clips, and anchors transfer wind pressure and suction loads back to the supporting structure. Required design pressure is project-specific and depends on building height, exposure, geographic wind speed, terrain, building shape, and edge zones. Engineer fastener spacing, rail capacity, panel spans, connections, and corner or perimeter zones using the applicable structural standard.
Fire Safety The complete cladding assembly can be designed to limit flame spread and fire movement through the wall and cavity. Fire performance must be confirmed through the required full-scale or component testing and classification for the intended building type and height. Review the panel, insulation, membranes, cavity barriers, fixings, joints, and interfaces as one tested or code-compliant system rather than as isolated products.
Ultraviolet and Weathering Protection The outer finish shields underlying membranes and insulation from direct sunlight, precipitation, and repeated wetting and drying. Color change, gloss change, coating adhesion, and corrosion resistance are normally evaluated using exposure tests selected for the material and climate. Specify finishes according to solar exposure, coastal conditions, pollution levels, cleaning requirements, and expected maintenance intervals.
Impact and Physical Protection Cladding provides a replaceable outer surface that helps protect the weather barrier and wall structure from minor impacts and abrasion. Impact resistance is usually classified by a product or system test and may vary between standard, high-traffic, and ground-level applications. Use reinforced details, stronger panels, protective trims, or impact-rated assemblies in loading areas, entrances, schools, and pedestrian zones.
Movement and Structural Tolerance Joints and adjustable attachments allow the exterior skin to accommodate thermal expansion, shrinkage, settlement, and minor structural movement. Thermal movement is calculated from the material's coefficient of expansion, temperature range, panel length, and restraint conditions. Provide correctly sized joints, sliding connections where required, and movement-compatible seals at corners, floors, openings, and material transitions.
Serviceability and Maintenance A modular cladding layout makes localized inspection, cleaning, repair, and panel replacement easier without removing the entire wall finish. Expected service life depends on material durability, exposure, detailing, workmanship, inspection, and maintenance; it should be established through project-specific specifications. Include access provisions, compatible replacement parts, inspection schedules, drainage checks, sealant review, and corrosion-control measures in the maintenance plan.

Note: The values shown are representative design references rather than universal requirements. Final performance should be verified for the complete wall assembly in accordance with local building codes, climate conditions, structural calculations, and applicable test standards.

Key Benefits of Choosing Exterior Building Cladding

Exterior building cladding systems provide a protective outer layer between a building and harsh weather. They help manage rain, wind, sunlight, and changing temperatures. Properly detailed joints can direct water away from walls, reducing the risk of damp insulation and hidden mold.

Better thermal performance is another important benefit. A well-designed cladding assembly can support continuous insulation and reduce unwanted heat transfer. This may improve indoor comfort and lower heating or cooling demand. However, cladding alone cannot solve poor building design. Window placement, air sealing, insulation thickness, and ventilation still matter.

Maintenance can also become more predictable. Durable panels resist everyday exposure, while accessible fixings can simplify future repairs. A damaged section may be replaced without removing an entire wall. That saves time. It may also reduce waste during renovations.

Appearance has practical value too. Different textures and profiles can protect a building while giving it a clear architectural identity. In busy urban areas, a durable finish may withstand dust, rain marks, and occasional impacts better than painted surfaces. Yet material choice requires careful judgment. A low-maintenance surface is not always the most sustainable option. Manufacturing, transport, cleaning needs, and service life should all be assessed.

Fire performance, drainage, and local code compliance must be reviewed by qualified professionals. Small installation errors can create major problems. A missing seal, poorly placed flashing, or blocked drainage path may undermine an otherwise excellent system. Good cladding is not just attractive; it is carefully coordinated, tested, and maintained.

Common Cladding Materials and Design Options

Exterior building cladding systems protect walls while shaping a building’s character. Common materials include fiber cement, brick, metal panels, timber, stone, and engineered composites. Each option behaves differently in rain, sunlight, wind, and temperature changes. Brick offers durability and texture. Metal creates sharp, modern lines. Timber adds warmth, but it needs careful moisture control and regular maintenance. Fiber cement can resemble wood or concrete while reducing upkeep.

Tips: Match the material to the local climate. Check drainage details, ventilation gaps, fire performance, and fixing methods before choosing a finish. Request physical samples. Digital colors can mislead. A darker panel may absorb more heat than expected. Small joints can also affect the entire facade’s appearance.

Design options range from horizontal boards and vertical panels to staggered layouts and mixed-material elevations. Vertical cladding can make a low building appear taller. Horizontal lines may emphasize width. Recessed joints create shadow, while smooth surfaces reflect more daylight. Good design also considers window placement, roof edges, and service access. A beautiful facade can still fail if water becomes trapped behind it. One common mistake is selecting a material for appearance alone. Long-term cleaning, replacement access, and skilled installation matter just as much. Sometimes, a slightly simpler detail performs better.

How to Select the Right Exterior Cladding System

Choosing an exterior building cladding system starts with the building, not a product catalogue. Study local rainfall, wind exposure, temperature changes, and fire requirements. A coastal wall needs different protection from a dry inland facade. Check the substrate too. Concrete, masonry, and framed walls require suitable fixing methods and drainage spaces. In my project reviews, small details often decide long-term performance. Poorly planned joints can trap water behind attractive panels. Appearance matters, but moisture control matters more.

Compare systems by durability, maintenance, thermal performance, acoustic needs, and installed cost. Ask for tested data, installation guidance, warranty terms, and project references. Confirm who will inspect the cavity, flashings, fasteners, and movement joints. A qualified building professional should verify wind-load calculations and local compliance before purchase. Do not judge a system from a showroom sample alone. Full-scale corners, window interfaces, and repair access reveal practical weaknesses. Some systems look efficient initially, yet frequent cleaning or difficult replacement can increase lifetime costs. No system is perfect. Challenge familiar specifications and seek evidence.

Tips: Request a sample assembly. Inspect drainage paths. Allow for movement. Record maintenance access. Use an installer experienced with the selected system. Revisit the decision after reviewing actual site conditions, not just drawings.

FAQS

What are exterior building cladding systems?

They are layered wall assemblies protecting and finishing a building’s outer surface. Visible panels are only one part. Rails, fasteners, insulation, membranes, flashings, and drainage cavities may sit behind them.

How does cladding help manage rain?

Ventilated cavities give water a path to escape before reaching the structural wall. Flashings and carefully sealed joints direct water away from openings. One blocked drainage path can create hidden dampness.

Which materials are commonly used for exterior cladding?

Common choices include fiber cement, metal, brick slips, stone, timber, and engineered composites. Each material reacts differently to sunlight, moisture, impact, and temperature changes. No material performs perfectly everywhere.

How should a suitable cladding material be selected?

Review local climate, building height, wind exposure, fire performance, structural loads, and maintenance access. Consider cleaning, transportation, expected service life, and replacement needs. Appearance alone is not enough.

Can cladding improve a building’s thermal performance?

A properly designed assembly can support continuous insulation and reduce unwanted heat transfer. This may improve indoor comfort and reduce heating or cooling demand. Cladding cannot fix poor air sealing or weak insulation design.

What design details deserve special attention?

Check corners, windows, roof edges, joints, and fastener locations carefully. These small areas often control drainage and weather resistance. A missing seal can cause a surprisingly large problem.

What visual effects can different cladding layouts create?

Vertical panels can make a low building appear taller. Horizontal boards may emphasize width. Recessed joints create shadows, while smooth surfaces reflect more daylight.

Why is a full-size cladding mock-up useful?

It can reveal awkward joints, color differences, installation difficulties, and weak drainage details. Digital images may misrepresent surface colors. The process feels slow. Repairing a failed facade is slower.

Conclusion

Exterior Building Cladding Systems are protective and decorative layers installed on a building’s outer walls. They help shield the underlying structure from rain, wind, sunlight, temperature changes, and everyday wear while supporting effective moisture management and improved thermal performance. By creating an additional barrier around the building envelope, cladding can help extend the service life of wall assemblies and reduce long-term maintenance needs.

Choosing the right exterior cladding also offers design flexibility, energy-efficiency potential, and improved visual appeal. Common options include metal, fiber cement, brick, stone, wood, and composite materials, each providing different levels of durability, cost, maintenance, texture, and color selection. When selecting a system, property owners and designers should consider the local climate, building use, structural requirements, fire and moisture performance, installation methods, budget, and desired appearance. A well-planned cladding solution balances protection, performance, sustainability, and architectural character.

Sophia

Sophia

Sophia is a dedicated marketing professional with a deep understanding of our company’s innovative products and services. With a keen eye for detail and a passion for communication, she plays a pivotal role in enhancing our online presence by regularly updating our company blog with insightful and......